
A 20 foot by 40 foot in-ground swimming pool with surrounding concrete deck was planned. The pool would have a sloped...

1-844-225-3917


A 20 foot by 40 foot in-ground swimming pool with surrounding concrete deck was planned. The pool would have a sloped...

November 2012 - Building 4602 within the Skaff Apartments complex was constructed in 1987 of wood framing and brick veneer...

The project site is a former coal fired power station being renovated to receive crude oil delivered by rail from North...

Saint Alexius Hospital planned several building improvements including the placement of large mechanical equipment on the roof of a four-story...

The two-story, wood-frame home was built in 1999. Light loads from the first floor construction were reportedly supported by the slab-on-grade...

Palmer College of Chiropractic planned an elevator addition to the outside of an existing building near the location where two "wings"...
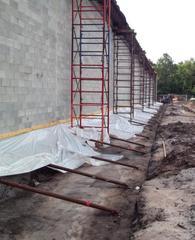
A long strip footing was constructed on an adjacent lot approximately six feet away from the west exterior wall of...

A designer beach house conceptualized in 1934 by French architect, Charlotte Perriand, was planned for construction and temporary display outside the...

The Exile Brewing Company was renovating an early twentieth-century brick building in downtown Des Moines. Renovations included a restaurant and...

A new 379,800 sq. ft. warehouse was proposed on a site that had been previously used to dispose of mine waste...
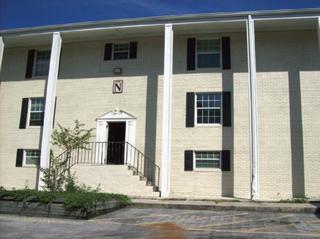
Six apartment buildings within the Royal Estates Apartment Complex were experiencing differential settlement, with measured movements as much as four...
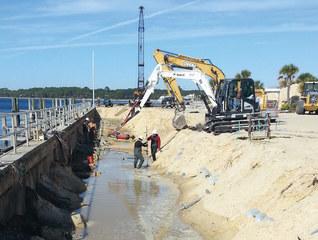
The original tieback system for two intersecting, perpendicular 15-foot high (above mudline) bulkhead seawalls constructed in the 1950s had begun to...