
A ranch style, slab-on-grade duplex had a stable exterior foundation but poor slab support conditions on the interior. The worst...

1-844-225-3917


A ranch style, slab-on-grade duplex had a stable exterior foundation but poor slab support conditions on the interior. The worst...

Renovation plans for the existing facility included the removal and relocation of an existing interior column. The new column location...

The Hickey Elementary School building was constructed in 1965. An elevator addition was planned for the school to comply with...
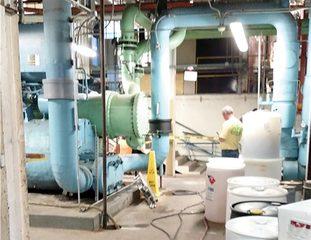
A $400 million building expansion at the Tallahassee Memorial Healthcare facility included the installation of a new cooling tower on...

An area of land near a major interstate was under development with multiple buildings being constructed. The construction would also...

The sidewalk surrounding the public restroom building at Northwest Park in Davenport, Iowa experienced differential settlement, evident by faulted slab...
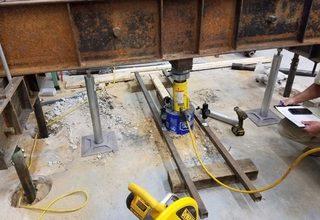
The Florida State University Physics Department planned to install a spectograph in the basement of Collins Hall, which was constructed...

The STEAM (Science, Technology, Engineering, Art and Math) Elementary School building, originally built in 1967, was planned to receive upgrades...

A curved concrete retaining wall was needed for a retention basin area at the new 51,000 square foot public safety...

Additions planned for an existing manufacturing facility included a large furnace and a 30-ton crane. Each addition would require its...

The building footprint included a wedge-shaped auditorium with a lower stage and stair-stepped seating. The stage and the lower seating...

The “Villages of Twin Oaks” development project was planned southeast of the Big Bend Road and Missouri State Route 141...